
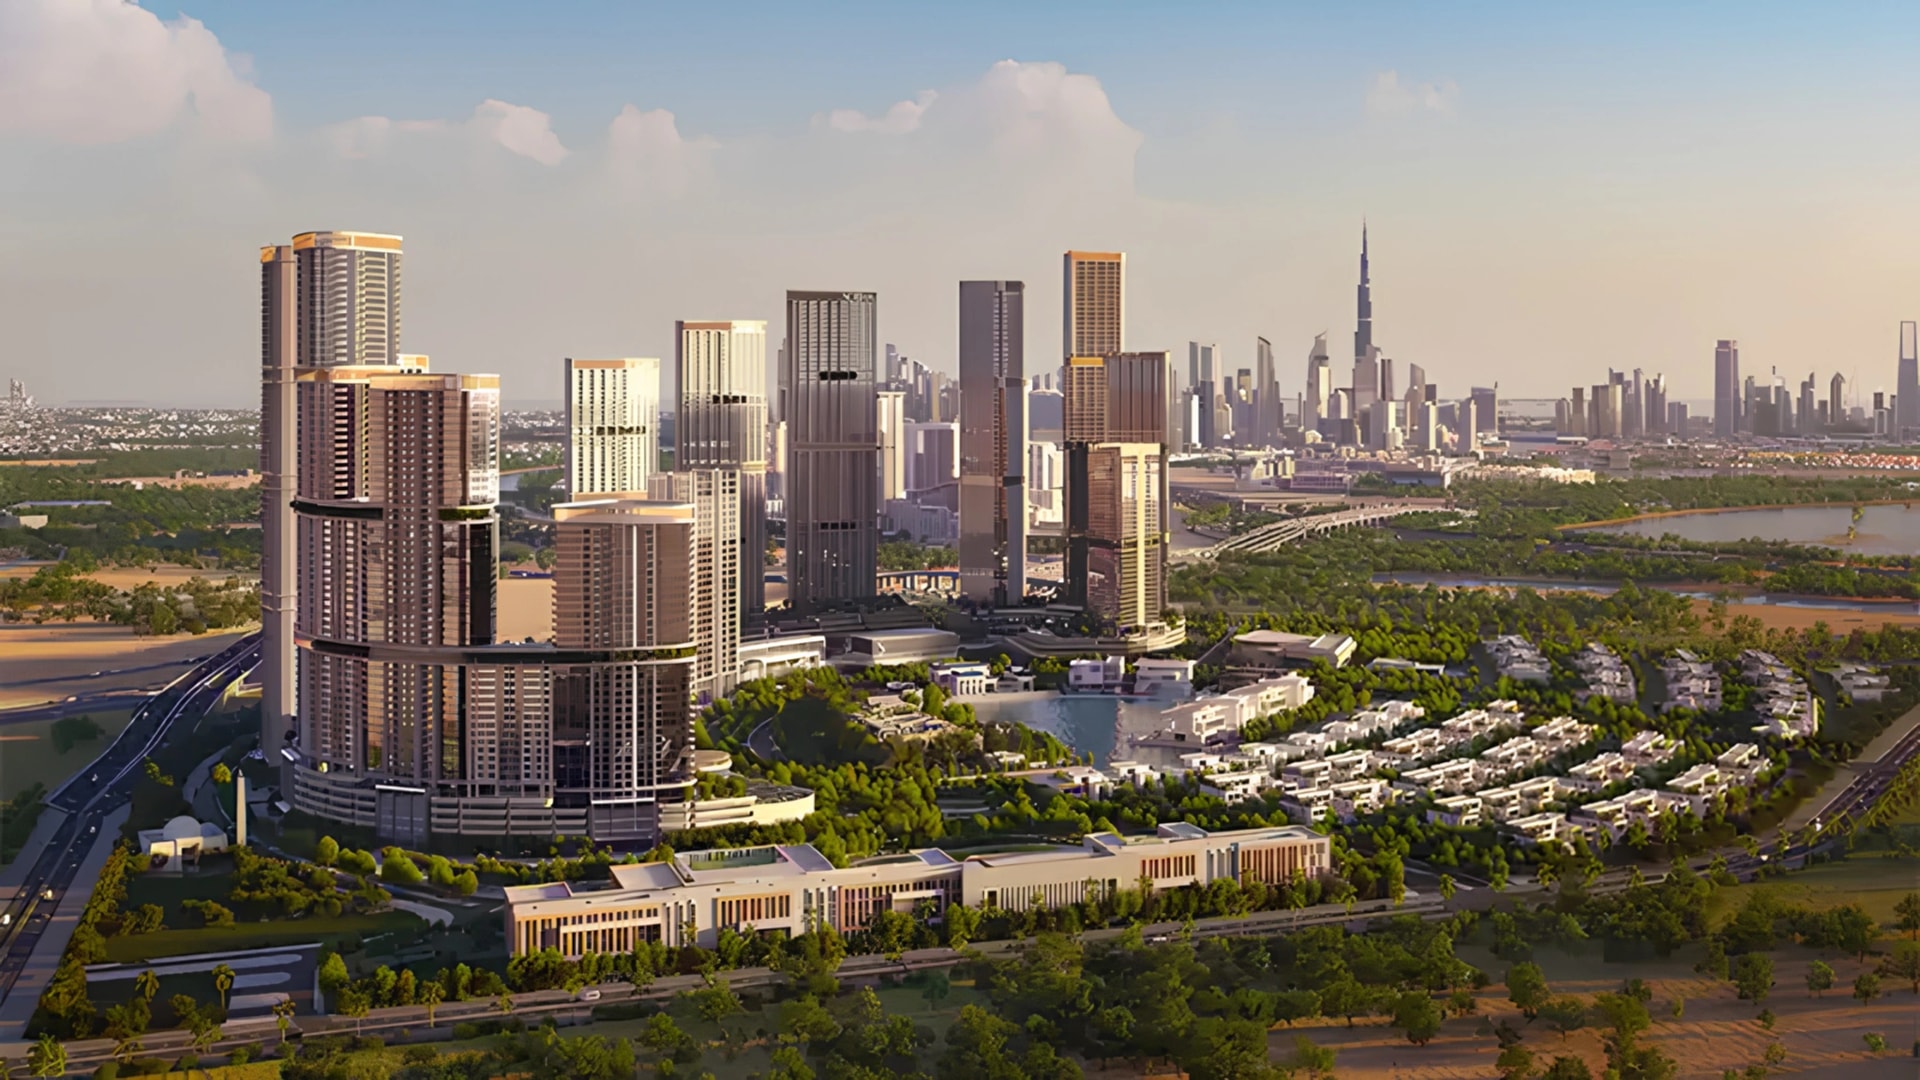

Skyvue Altier Shapes Its Tower Around Sightlines, Not Symmetry
Skyvue Altier Zigzag Tower Views in Sobha Hartland II
PriceAED 1.6M
Bedrooms1 - 2 BR
HandoverQ2 2030
60/40 Payment Plan
Request a Callback
Leave your details and we'll get back to you.
What Makes Skyvue Altier Stand Apart From a Flat Glass Tower
Sobha shaped this tower's floor plates around a zigzag outline instead of a flat rectangular block, angling each residence toward open sightlines rather than a neighbouring wall. That single design decision changes how nearly every home here actually looks out over the city.
A Triangular Footprint Built for Light and Views
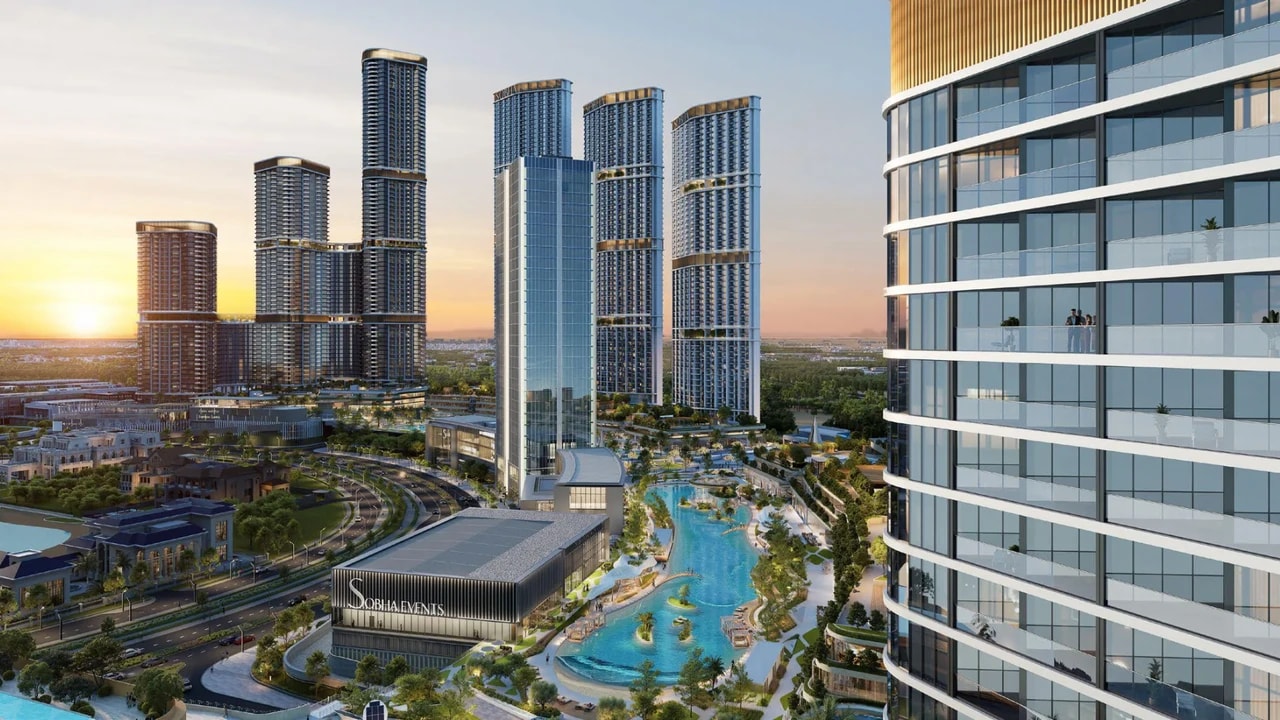
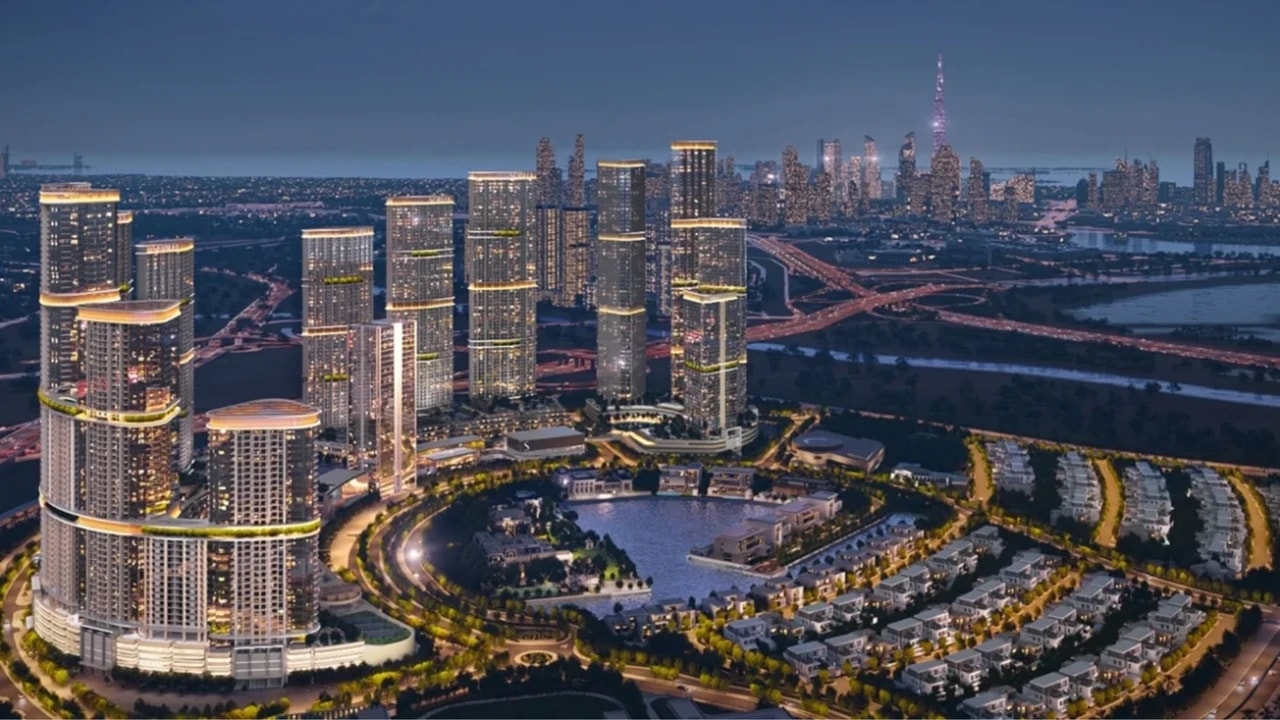
The building's staggered, triangular footprint breaks up what would otherwise be a uniform glass facade, letting daylight reach deeper into each floor plate through the day. Corner cuts and angled setbacks reduce the number of homes that face directly into a neighbouring tower, a common complaint in denser parts of the city. Wellness and leisure amenities spread across dedicated floors rather than a single ground level clubhouse, giving residents separate zones for quiet recovery and for social gathering. Landscaped terraces break the massing further, softening what could otherwise read as a purely angular, glass heavy structure.
Layouts and Pricing at Skyvue Altier
Sobha built this tower around one and two bedroom apartments, with one bedroom homes starting near 551 square feet and stretching past 800 square feet in larger layouts. Two bedroom residences range from roughly 839 square feet up toward 1,595 square feet at the top end, giving buyers a meaningful size spread inside a single tower rather than one repeated floor plan. Pricing opens from around AED 1.59 million for the smallest one bedroom homes, moving up toward AED 4.8 million for the largest two bedroom layouts. Sobha positioned this pricing spread to cover both entry level buyers and those wanting a larger, view led residence within the same address.
Flexible Payment Plan
Skyvue Altier Zigzag Tower Views in Sobha Hartland II 60/40
- 10%Down Payment
- 50%During Construction
- 40%On Handover
Sitting Inside Sobha Hartland II
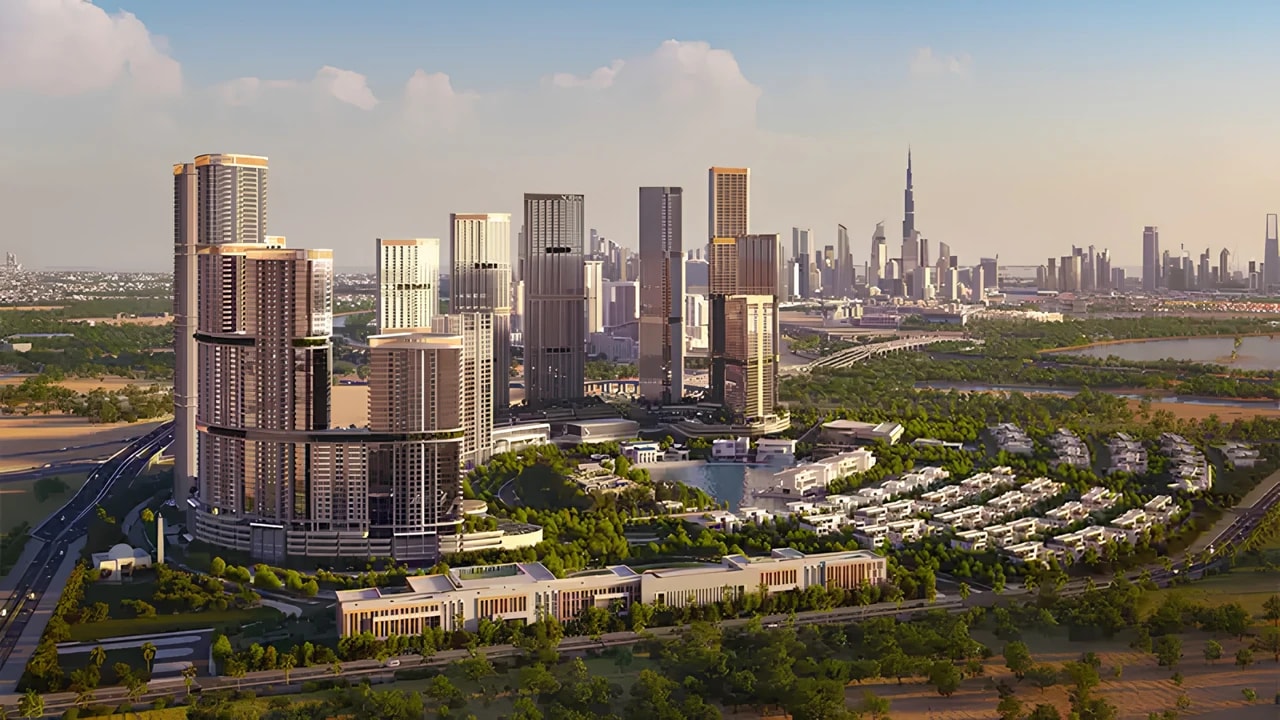
Mohammed Bin Rashid City places this tower within reach of Downtown Dubai and the city's main business districts, while water features and landscaped walkways running through the wider community soften the immediate surroundings. This tower sits among several others built by the same developer, sharing access to a broader network of parks and retail rather than depending on a single standalone amenity building. That shared setting gives residents a wider community to move through beyond the footprint of their own tower.
Skyvue Altier Location and Accessibility
Loading map…
Premium location
Set in a sought-after area with strong investment potential and quality of life.
Great accessibility
Well connected by road and public transport for easy commutes and day-to-day errands.
Payment Plan, Handover and Reaching Out
Payment terms for this tower are structured on a staged basis between booking, construction and handover, with the exact percentage split varying slightly depending on the current release and unit selected. Handover is targeted for the second quarter of 2030, giving buyers a defined completion window to plan around. Autograph Realtors can confirm the current payment structure, exact floor plans and remaining unit availability for this Hartland II tower without the vague answers a large scale launch often invites. Anyone drawn to this zigzag shaped corner of Dubai can reach out at whatever pace suits their own planning.
- Music Room
- Kid’s Pool
- Indoor Movie Theatre
- Art Room
- Sauna and Steam
- Multipurpose Hall
- Indoor & Outdoor Gym
- Circuit Training
- Yoga Area