

Edra Villas Brings Multi Generational Living to MBR City
Edra Villas at Eden Hills Family Legacy Homes
PriceAED 79.9M
Bedrooms6 BR
HandoverQ2 2028
50/50 Payment Plan
Request a Callback
Leave your details and we'll get back to you.
What Sets Edra Villas Apart Inside Eden Hills
H&H Development shaped Eden Hills as a neighbourhood meant to outlast a single owner, and this villa type sits inside that community as one of its named collections built for exactly that kind of long term family life. This address speaks to households planning for decades rather than a single quick move.
A Design Built to Age Well
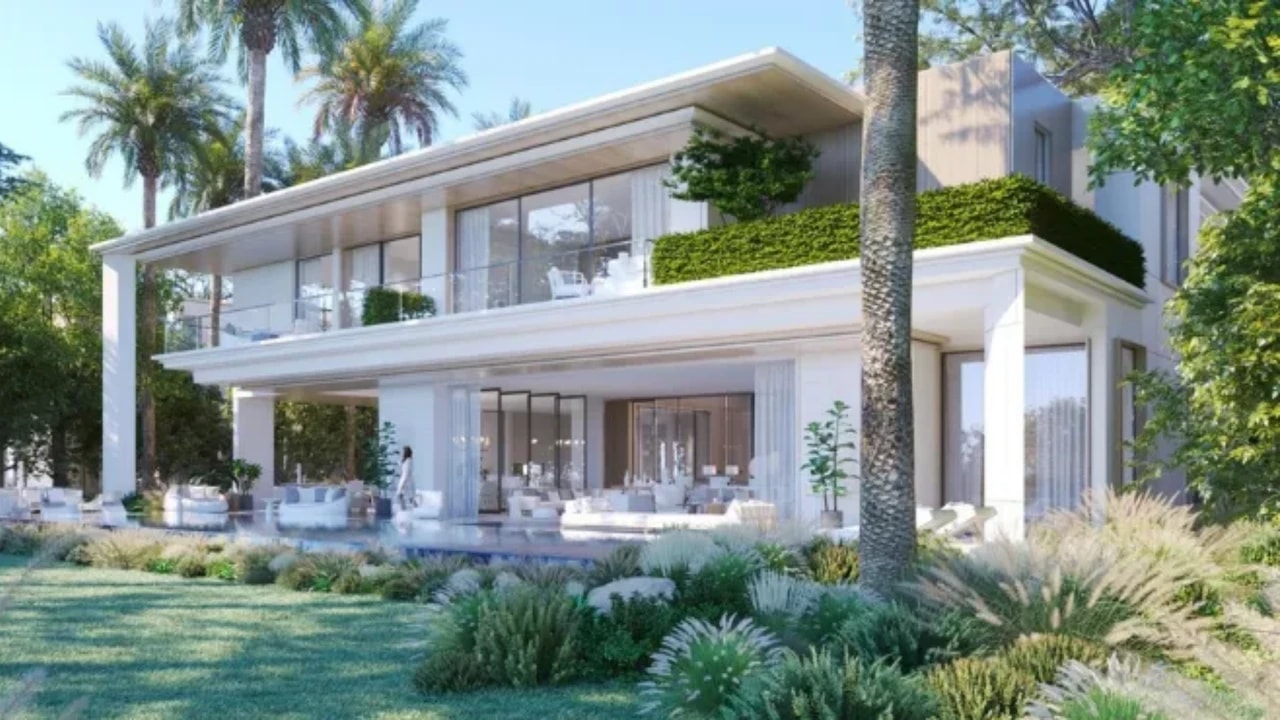
Marble floors, timber accents and floor to ceiling glazing carry through each home, chosen for how they wear over years rather than how they photograph in a single render. Flowing open plan layouts connect living and dining spaces directly to private gardens or terraces, so indoor and outdoor rooms function as one continuous space rather than two separate zones. Ceiling heights and window placement were set to bring natural light deep into the floor plan through most of the day, cutting down on artificial lighting during daytime hours. Every villa carries its own private outdoor plot, keeping garden space attached to the home itself rather than shared with neighbouring plots.
Villa Types Carrying the Edra Villas Name
H&H Development lists this villa type among four to six bedroom homes across Eden Hills, with the six bedroom layout running to roughly 25,000 square feet on the largest recorded plot. Prices for that six bedroom configuration start from around AED 79.9 million, positioning this address toward the larger end of the community's home lineup. H&H Development carried the same design language across every plot size, so a smaller four bedroom villa and the largest six bedroom layout share the same material palette rather than a scaled down finish. Buyers researching this address should treat plot number and exact square footage as the details that matter, since size varies meaningfully across the collection.
Flexible Payment Plan
Edra Villas at Eden Hills Family Legacy Homes 50/50
- 10%Down Payment
- 40%During Construction
- 50%On Handover
Life Across the Wider Eden Hills Community
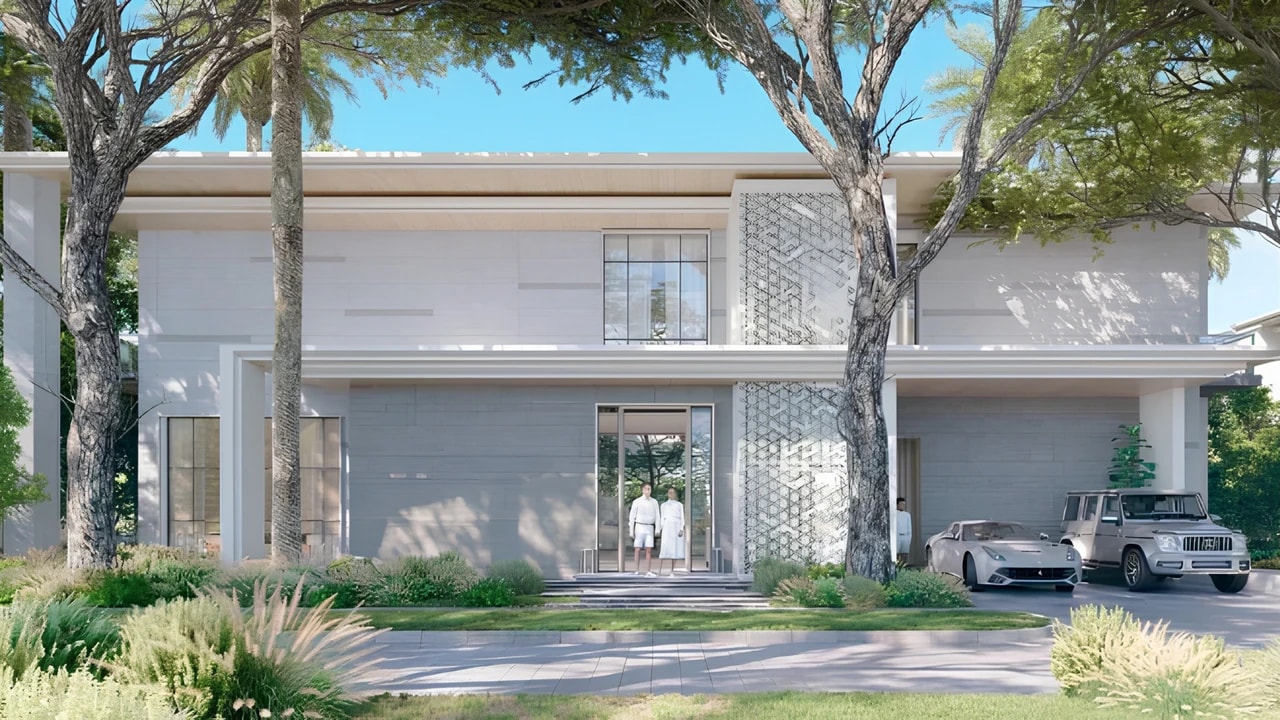
Tree lined walkways and family parks link each cluster of villas together, giving residents routes for a walk or a bike ride that do not require leaving the neighbourhood. Green corridors and a central wadi run through the community's shared landscaping, while curated retail spaces cover everyday errands without a drive off site. The wider layout sits beside Dubai Hills Estate, keeping schools, clinics and larger retail within easy reach for a family choosing this side of Mohammed Bin Rashid City. Shared clubhouse facilities round out the community side of daily life, separate from the private garden space that comes with each individual villa.
Edra Villas Location and Accessibility
Loading map…
Premium location
Set in a sought-after area with strong investment potential and quality of life.
Great accessibility
Well connected by road and public transport for easy commutes and day-to-day errands.
Payment Plan, Handover and Reaching Out
Payment for a villa here follows a 10, 40, 50 structure, with 10 percent due at booking, 40 percent spread across construction and the remaining 50 percent settled on handover. Completion is targeted for the second quarter of 2028, giving buyers a multi year runway to plan financing around the larger final payment. Autograph Realtors can confirm current plot availability, exact villa types and payment milestones for this Eden Hills address without the vague answers a slow moving off-plan launch often invites. Anyone drawn to this side of Mohammed Bin Rashid City can reach out at whatever pace suits their own planning.
- Basement wellness level
- Private swimming pool
- Service and utility infrastructure
- Dedicated entertainment
- Architectural highlights